
 Türkçe
  English
  Deutsch
  Español
  Français
  Italiano
  Português
  Русский
  عربي
عربي  Polski
  Čeština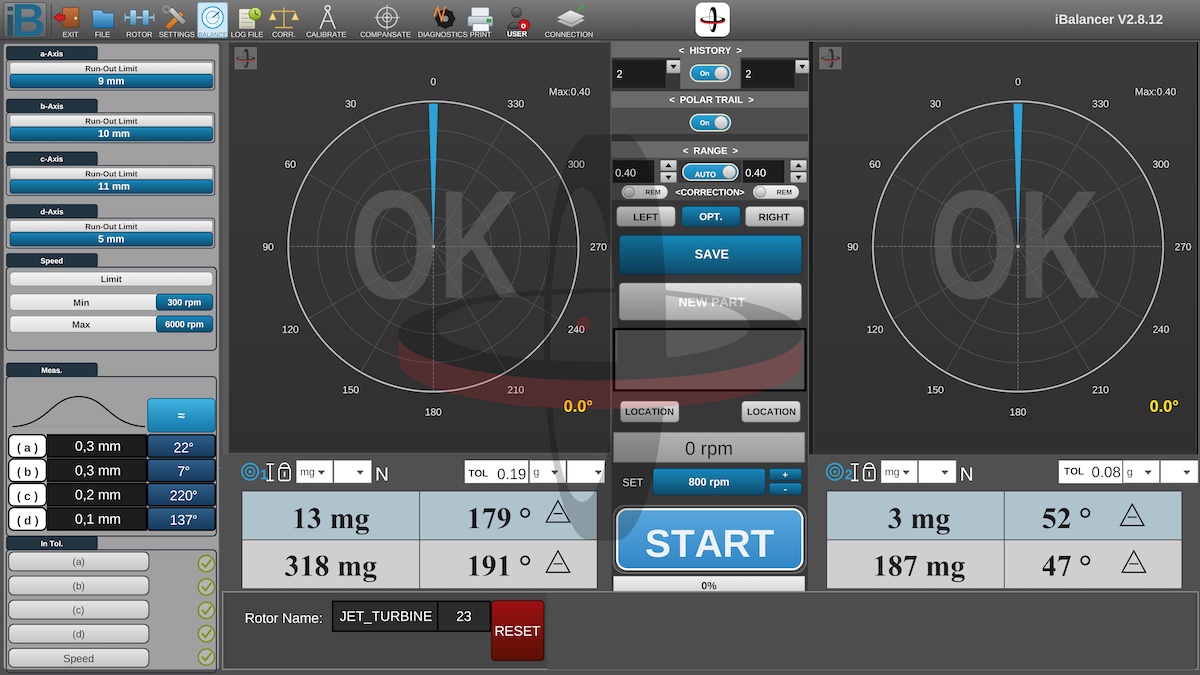
You balance a rotor to perfection; it comes within tolerance and reads "OK". Yet once the part goes into the field, the vibration continues. The cause is usually not unbalance — it is a geometric deviation left on the shaft, the bearing seat or the mounting flange: run-out.
The iBalancer Run-Out Measurement Module reveals this hidden fault at the very same moment as the balancing operation. While the part rotates, it measures both the mass unbalance and the geometric deviation, and shows both on the same screen within the same angular reference system. This way the operator does not have to guess whether the source of the vibration is the weight distribution or the geometry of the part.
Why Is It So Important?
Balancing does not straighten a bent shaft.
Balancing a part that has run-out does not solve the problem, it only masks it. A part that looks "within tolerance" on the balancing machine starts to vibrate again at its real operating speed and under real bearing conditions. The result:
- Premature wear and unexpected failure in the bearings
- Repeating the balancing operation over and over, wasted labour
- The delivered part being returned, and loss of reputation
- Hours spent on a part that should actually have been scrapped
The run-out module catches these parts before they enter the balancing process. A bent shaft does not tie up the balancing machine.
Key Capabilities
Simultaneous Tracking on Up to Four Axes
Shaft end, bearing seat, body or flange — monitor the run-out at different points of the workpiece at the same time and independently of one another. A separate measurement and a separate assessment for each point.
Angular Position Detection
See not only how much run-out there is, but exactly at which angle it occurs. The value is tracked live as an angle and can be compared with the balancing angle.
Per-Axis Tolerance Limits
Define a separate run-out limit for each measurement point. When a limit is exceeded, the system warns the operator automatically; no one has to look at a table and do the calculation.
Speed Range Protection
Define the minimum and maximum speed window in which run-out measurement gives correct results. When the part goes outside this range, the reliability of the measurement is preserved.
Instant Tolerance Indicator
An instant green/red confirmation for each axis. At a single glance at the screen, the operator sees whether the part passes. It requires no interpretation and no training.
The Difference From the Classic Method
| Classic Measurement With a Dial Indicator | iBalancer Run-Out Module | |
|---|---|---|
| Moment of measurement | While the part is stationary, turned by hand | While the part rotates at balancing speed |
| Measurement point | A single point, one at a time | Up to four axes simultaneously |
| Angular information | None, or marked by hand | To degree precision |
| Relation to balancing | Separate operation, separate reference | Same screen, same angular reference |
| Recording | Handwritten note on paper | Automatic, included in the report |
| Time | Extra setup and minutes for each part | Within the balancing measurement, no extra time |
| Operator error | Reading and note-taking errors possible | The measurement comes directly from the system |
On most balancing machines, run-out is checked with a separate device while the part is stationary. On iBalancer these two operations are reduced to a single process.
One Screen, Full Control
Thanks to the integrated measurement panel in the iBalancer interface, the run-out data keeps flowing live in the background while the balancing weight is being calculated. The operator manages the entire analysis from a single point, without needing an extra measuring device, a second screen or separate software.
Every extra minute spent at the machine multiplies in series production. The run-out module removes that minute entirely.
What It Adds to Your Business
Time savings
The cycle of manual measurement, handwritten notes and separate reporting disappears. The balancing process is never interrupted.
Flawless reporting
Add the workpiece's run-out data alongside the balancing report as well. Instead of merely telling your customer "it is balanced", deliver a complete quality file in which the geometric conformity is documented too. This makes a clear difference, especially in the automotive and aerospace supply chain.
Error prevention
Shafts with distorted geometry are prevented from entering the balancing process. Wasted labour, repeated balancing attempts and customer returns are reduced.
Traceability
The run-out history of every part is kept on record. In series production, run-out values that begin to rise are an early sign of a problem on your machining equipment.
Where Is It Used?
Run-out measurement creates value in every application where geometric deviation around the axis of rotation is critical:
- Parts used in the defence industry (rocket motor bodies and nozzle assemblies, spin-stabilised artillery shell bodies)
- Electric motor rotors and shafts
- Cardan shafts and transmission shafts
- Pump and compressor shafts
- Fan, impeller and propeller hubs
- Brake discs and flywheel mounting faces
- Ground precision shafts — end-of-process quality control
Can Be Integrated Into Your Existing Machine
Besides being offered as a standard option on new machines, the run-out module can also be retrofitted to your existing MBS Balance horizontal balancing machines and shaft balancing machines equipped with iBalancer. There is no need to replace your machine.
To learn about your existing machine's suitability, your part type and your measurement points, talk to our team — let us define the scope of the installation together.
Frequently Asked Questions
What is run-out (also written runout)?
Run-out is the deviation that the surface of a rotating part shows relative to its axis of rotation. Radial run-out refers to the shaft surface moving away from the axis; axial run-out refers to a surface deviating from being perpendicular to the axis of rotation. Both produce vibration at high speed.
Is run-out the same thing as unbalance?
No. Unbalance is about mass distribution, whereas run-out is about the geometry of the part. A part can be perfectly balanced and still have run-out; in that case balancing does not solve the vibration. Being able to distinguish these two faults is essential for the right intervention.
Does run-out measurement extend the balancing time?
No. The measurement is carried out simultaneously during the balancing run. No separate setup, no separate cycle and no additional processing time are required.
How many points can be measured?
The system simultaneously supports up to four independent measurement points. Which points of your part need to be monitored is determined together, according to your application.
Can run-out data be added to the report?
Yes. Run-out values and tolerance status can be included in your balancing report, so that you can present both the balance and the geometric conformity to your customer with a single quality document.
Can it be added to my existing balancing machine?
Integration is possible on the great majority of MBS Balance balancing machines equipped with iBalancer. Contact us with the model and serial number of your machine, and we will assess its suitability.